Executing a successful commercial tenant improvement (TI) or build-out requires coordinating dozens of moving parts under strict lease deadlines and tight construction budgets. Whether retrofitting a retail storefront, expanding a medical clinic, or building out a full-service restaurant, transforming a raw commercial space into an operational business demands precise mechanical infrastructure.
While interior finishes like custom lighting, cabinetry, and flooring capture immediate attention, the long-term functionality of your commercial space depends entirely on what lies beneath the concrete slab and behind the drywall.
Partnering with an experienced commercial plumbing service from the initial design phase ensures your utility infrastructure is engineered to handle operational demands, meet local building codes, and stay on schedule.
Early Mechanical Planning and Blueprint Review
Before any demolition begins, a successful commercial renovation requires a comprehensive review of architectural plans and mechanical blueprints.
[Blueprint Review] —> [Code & Load Audits] —> [Municipal Permit Approval] —> [On-Schedule Construction]
Unlike basic residential installations, heavy-duty commercial plumbing systems must account for significantly higher usage volumes, complex backflow prevention, and strict municipal health codes. Specialized commercial plumbers bring essential engineering foresight to the table:
- Auditing Load Capacities: Verifying that main water lines and waste stacks can handle the calculated fixture unit loads of your new layout.
- Securing Municipal Permits: Ensuring stamped mechanical drawings meet local building departments’ mandates to avoid costly stop-work orders.
- Versatile Industry Expertise: Applying technical standards across both residential and commercial plumbing applications to ensure every supply line performs reliably under continuous pressure.
Sub-Slab Rerouting and Rough-In Execution
Reconfiguring a commercial space almost always involves moving existing fixture locations. Shifting a restroom wall, adding a handwashing station, or installing floor sinks requires precision trenching through reinforced concrete slabs.
[Concrete Scanning & Trenching] —> [Sub-Slab Piping] —> [Sewer Line Connection] —> [Slab Pouring]
Underground Sewer Lines and Drainage
Relocating main waste lines requires exact slope calculations. Underground sewer lines must maintain a precise pitch, typically 1/4 inch per foot to ensure wastewater moves efficiently without settling. Miscalculating sub-slab pitch leads to chronic standing water and recurring clogged drains that disrupt daily business operations once the tenant moves in.
Rough-In Precision
During the wall rough-in stage, piping must be routed cleanly within steel stud framing without interfering with electrical conduits or HVAC ductwork. Catching clearance issues during rough-in prevents major structural conflicts when drywall teams arrive.
Specialized Equipment and Trade Coordination
Commercial build-outs frequently require heavy-duty mechanical equipment tailored to specific business operations:
- Commercial Water Heaters: High-occupancy spaces, gyms, and food service venues require commercial-grade water heaters engineered for fast thermal recovery and consistent high-temperature delivery.
- Backflow Prevention Assemblies: Protecting municipal water supplies requires installing certified backflow preventers that meet local water district mandates.
- Trade Scheduling: Professional plumbing contractors coordinate closely with general contractors, electricians, and drywallers to execute work efficiently, eliminating common plumbing problems that cause jobsite friction and project delays.
Long-Term Maintenance and Facility Protection
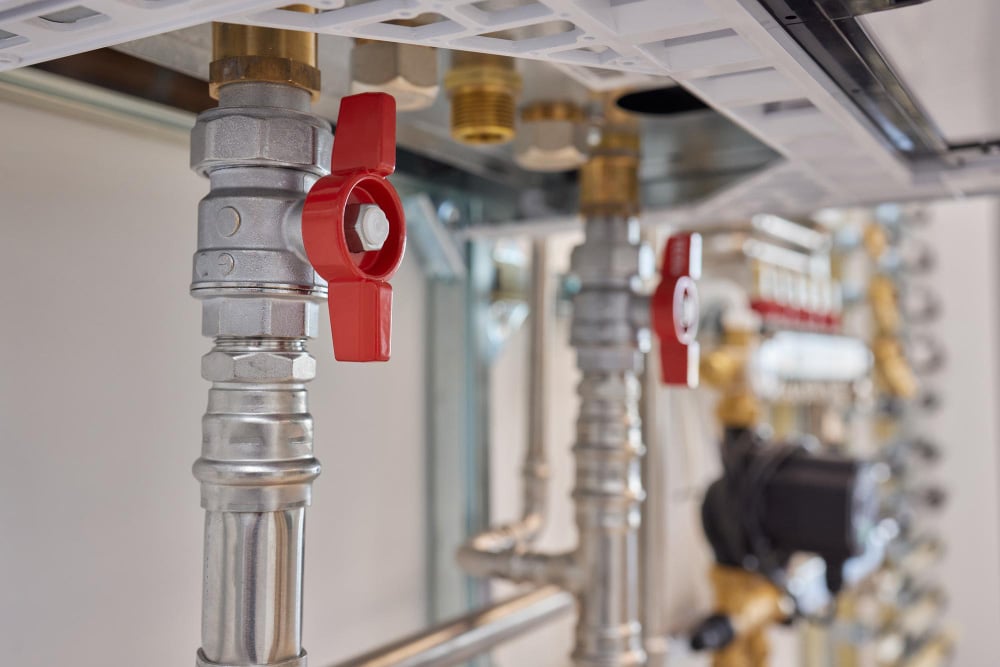
A successful tenant improvement project does not end when the final inspection sign-off is granted. Establishing a relationship with a full-service plumbing contractor provides ongoing operational security for property managers and business owners alike.
[Completed Build-Out] —> [Pressure Testing] —> [Routine Maintenance Plan] —> [Zero Business Downtime]
Transitioning from construction to daily operations requires a proactive framework for ongoing repairs and maintenance:
- System Pressure Testing: Hydrostatic pressure tests verify that every joint and fitting holds tight before walls are closed.
- Preventative Inspections: Scheduled camera line inspections and drain maintenance prevent unexpected backups during peak business hours.
- Prompt Repairs: Access to rapid-response plumbing repair services minimizes business downtime if an emergency ever occurs.
Working with a contractor that offers a full range of B2B plumbing services keeps your facility running smoothly year after year.
Build with Confidence alongside Crandall’s Plumbing
Don’t let mechanical oversights or permitting delays hold up your lease start date or derail your construction timeline. Investing in expert mechanical planning ensures your commercial build-out is completed efficiently, safely, and strictly to code.
At Crandall’s Plumbing, we specialize in high-precision commercial tenant improvements, structural sub-slab rerouting, and complete mechanical installations. We partner directly with general contractors, property managers, and business owners to deliver seamless utility integration from day one.
With an experienced, full-time estimator in our office, we provide clear, detailed, and transparent bids tailored to your exact construction plans. No job is too big for our dedicated team! Contact Crandall’s Plumbing today to schedule a consultation for your upcoming commercial build-out.