Breaking ground on a custom home is one of the most rewarding investments a property owner can make. From selecting the perfect architectural layout to picking high-end interior finishes, every detail contributes to creating a living space tailored specifically to your lifestyle.
However, beneath the polished tile, custom cabinetry, and designer drywall lies a complex network of mechanical infrastructure that makes daily living possible.
Executing a flawless new construction plumbing project requires a structured, multi-phase approach. Understanding how master plumbers take a custom home from bare dirt to final inspection ensures your build stays on schedule, passes municipal inspections, and operates without mechanical flaws for decades to come.
Phase 1: Underground and Sub-Grade Groundwork
The first phase of plumbing occurs long before walls are framed or concrete slab foundations are poured. The progression moves seamlessly from site grading into underground trenching, protective sleeve installation, and hydrostatic pressure testing before the slab is finally poured. Once earthmoving crews complete initial grading, master plumbers step in to lay the foundation for your home’s entire utility network.
Main Sewer and Water Entry Lines
During the groundwork phase, trenches are excavated to install main building sewer lines, building drains, and primary water service entries. These sub-grade pipes must be laid at exact pitch gradients to ensure gravity carries wastewater away efficiently without settling.
Foundation Penetration Sleeves
Where piping passes through concrete footings or grade beams, heavy-duty protective sleeves are installed. These sleeves allow pipes to pass through structural concrete without being crushed when the foundation cures or the ground settles over time.
Hydrostatic Pressure Testing
Before any concrete is poured over underground lines, the entire DWV (Drain, Waste, and Vent) system is capped and filled with water or compressed air. Reviewing technical engineering standards on Wikipedia’s drain-waste-vent system guide explains how proper atmospheric venting prevents vacuum formation and allows gravity drainage to operate smoothly. Municipal inspectors verify that the system holds pressure with zero leaks before granting approval to pour the slab.
Phase 2: Top-Out and In-Wall Rough-In
Once the slab is cured and structural framing and roof decking are in place, the second major stage begins: the top-out or rough-in phase. This workflow systematically transitions from structural framing to in-wall pipe routing, vertical vent stack installation, and a comprehensive rough inspection.
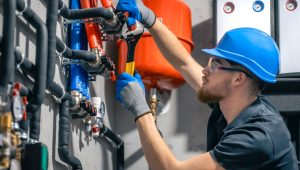
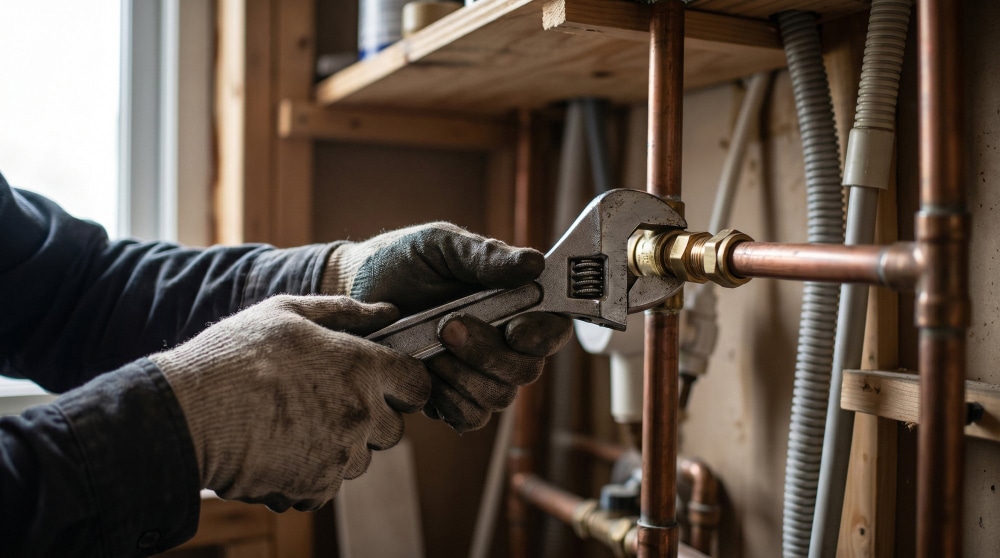
During top-out, plumbers route supply lines, vertical vent stacks, and branch drain lines through floor joists, ceiling spaces, and wall studs.
Key priorities during rough-in execution include:
- Distributing Water Pressure: Installing modern PEX manifold systems or thick L-grade copper lines to deliver balanced volume across all kitchen, bathroom, and laundry fixtures.
- Routing Vent Stacks: Extending DWV vent pipes through the roofline to equalize atmospheric pressure within your drainage lines, ensuring fast, quiet drainage without trapping sewer gases inside wall cavities.
- Trade Coordination: Managing complex plumbing projects alongside framing, HVAC, and electrical crews ensures utility lines do not interfere with ductwork, structural headers, or electrical conduits.
Completing this stage with precision ensures your plumbing system is completely sealed before insulation and drywall teams close up the wall cavities.
Phase 3: Trim-Out and Final Fixture Execution
The final phase, the trim-out stage takes place after drywall, tile, paint, and custom cabinetry are fully installed. The final operational sequence moves from finished drywall and tile to precise fixture mounting, appliance connections, and a thorough final flow audit. This is the stage where raw mechanical lines transform into functional home amenities.
During trim-out, master technicians carefully install:
- Sanitary Fixtures: Setting toilets, pedestal sinks, and undermount bathroom basins over clean floor flanges and drain connections.
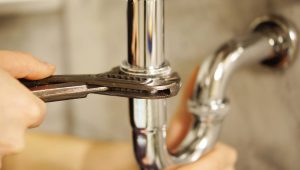
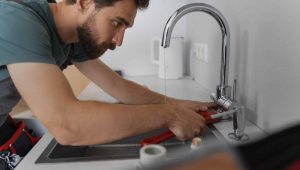
- Finished Hardware: Mounting decorative faucet trim plates, thermostatic shower mixing valves, hose bibs, and kitchen sprayers.
- Heavy Utility Equipment: Connecting high-efficiency tankless water heaters, gas supply lines, water softeners, and dishwasher connections.
Once all hardware is secured, technicians flush the entire network, conduct a comprehensive flow audit, and test every connection under working pressure to secure final municipal sign-off.
Why Pre-Construction Estimating Guarantees On-Budget Builds
Managing custom home construction requires strict budget oversight and clear scheduling. Partnering with a full-service contractor providing dedicated construction plumbing services eliminates common jobsite bottlenecks.
Working with an experienced in-office estimator prior to breaking ground offers major advantages:
- Eliminating Change Orders: Thorough blueprint reviews catch dimensional conflicts on paper long before trenching or framing begins.
- Accurate Material Takeoffs: Detailed pre-construction bids ensure correct sizing for gas lines, water heaters, and main sewer connections from day one.
- Unified Expertise: Relying on a master team capable of handling residential plumbing projects from earthmoving to final trim guarantees single-source trade accountability throughout your entire build.
Build Your Dream Home with Crandall’s Plumbing
Building a custom home requires uncompromising attention to mechanical detail. By structuring your installation through clear, certified phases, you protect your property investment and ensure your water systems perform flawlessly for a lifetime.
At Crandall’s Plumbing, we specialize in comprehensive new construction plumbing for custom homes and residential developments. From initial sub-grade groundwork to intricate final trim-outs, our master team delivers complete technical precision across every stage of development.
With an experienced, full-time estimator in our office, we provide clear, detailed, and transparent bids tailored directly to your architectural blueprints. No job is too big for our dedicated team! Contact Crandall’s Plumbing today to schedule a pre-construction consultation for your custom build.